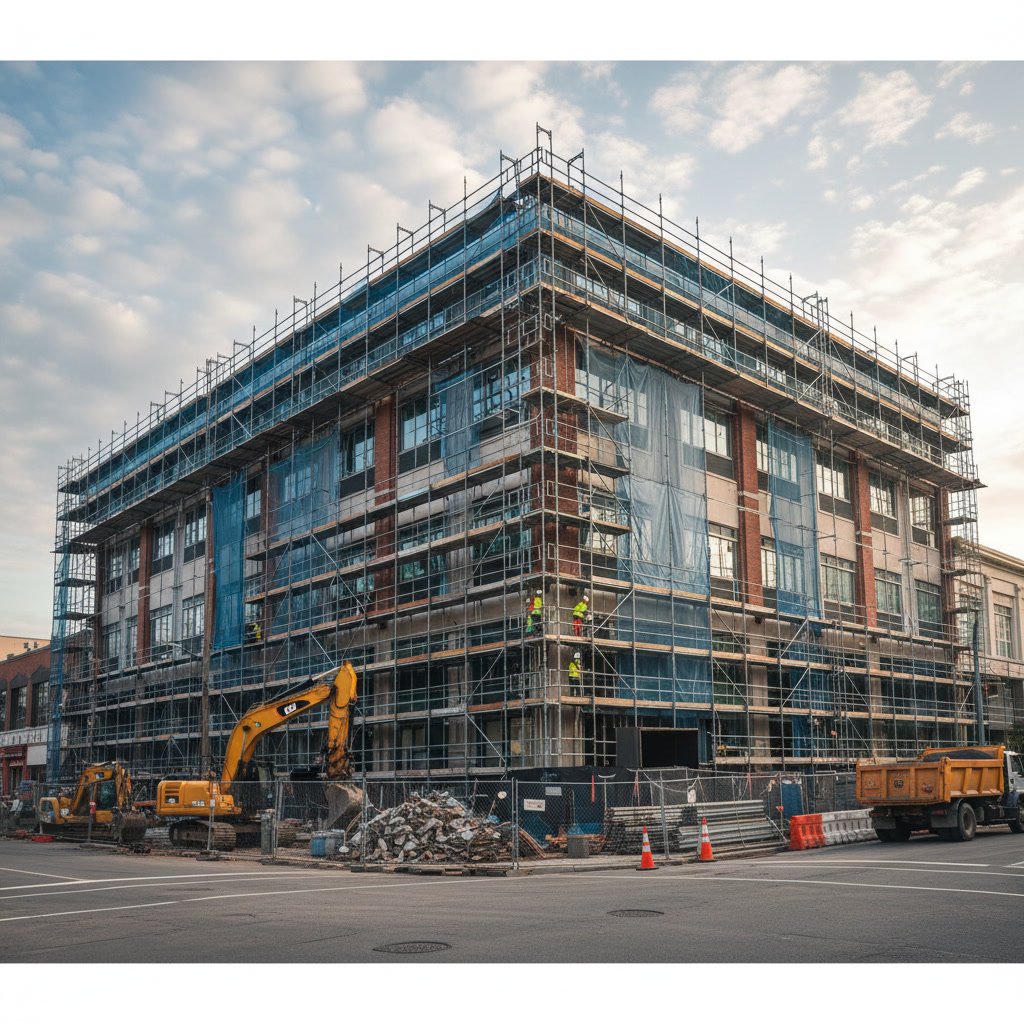
To prepare commercial building renovation work successfully, start by documenting all existing systems, securing necessary permits, communicating with tenants at least 30 days in advance, and coordinating with utility providers to avoid service disruptions. A detailed project timeline and clear chain of command ensure minimal operational interruption and keep costs predictable throughout the renovation process.
Why Commercial Renovations Demand More Planning Than Residential Projects
Commercial buildings operate under different constraints than homes. You manage multiple tenants, comply with stricter building codes, and face the real cost of downtime. A single day of unplanned closure can mean thousands in lost revenue, making preparation the most valuable phase of your project.
The complexity grows with building size and occupancy. A retail space renovation affects customer access and sales flow. An office building remodel disrupts daily operations across multiple businesses. Each scenario requires a customized approach to minimize impact while maintaining safety standards.
Understanding the Scope Differences Between Commercial and Residential Work
Commercial projects typically involve larger scale systems. Your HVAC may serve 50 offices instead of five rooms. Electrical work must account for three-phase power, emergency lighting, and fire alarm integration. Plumbing systems handle industrial loads with different code requirements than residential buildings.
Building codes for commercial spaces are more stringent. ADA compliance affects doorways, bathrooms, and parking areas. Fire safety regulations dictate exit paths, sprinkler systems, and compartmentalization. Your renovation plan must address these requirements early to avoid costly mid-project changes.
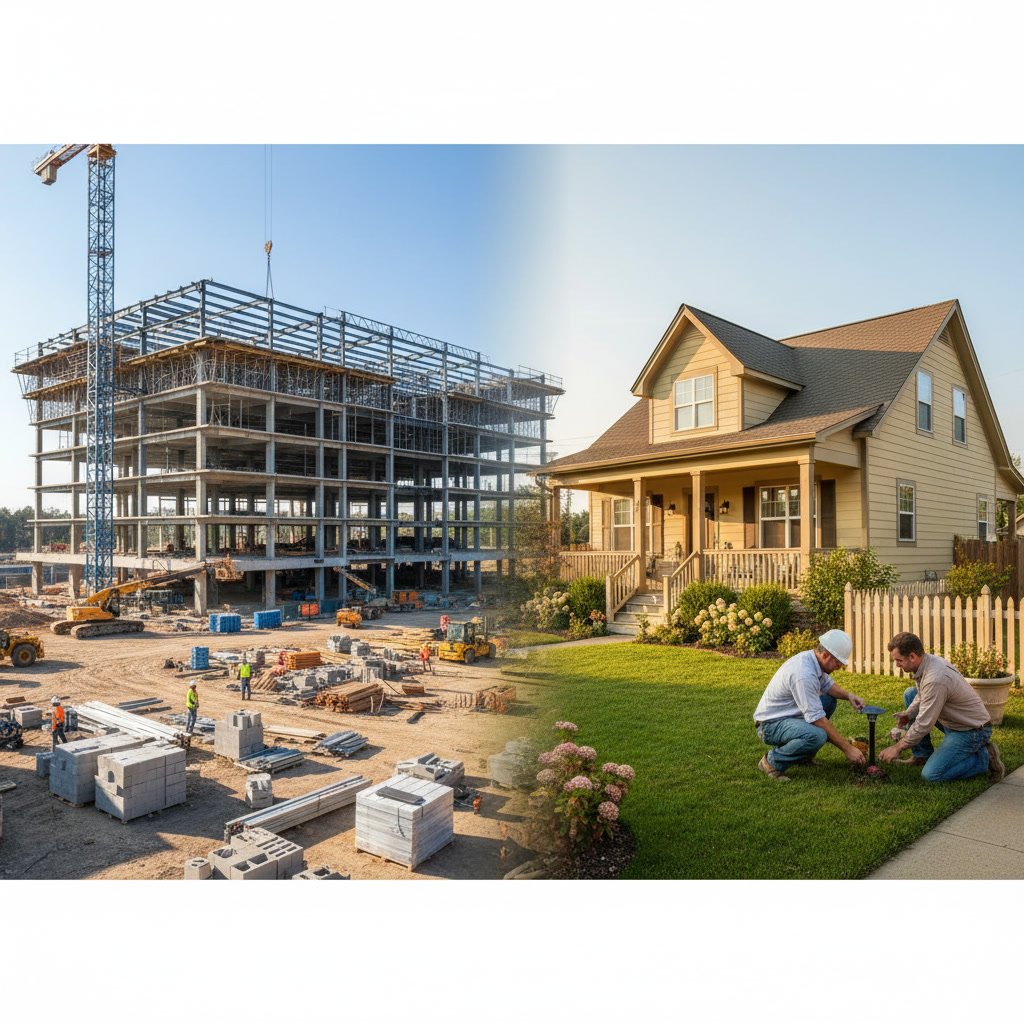
Document Every System Before Work Begins
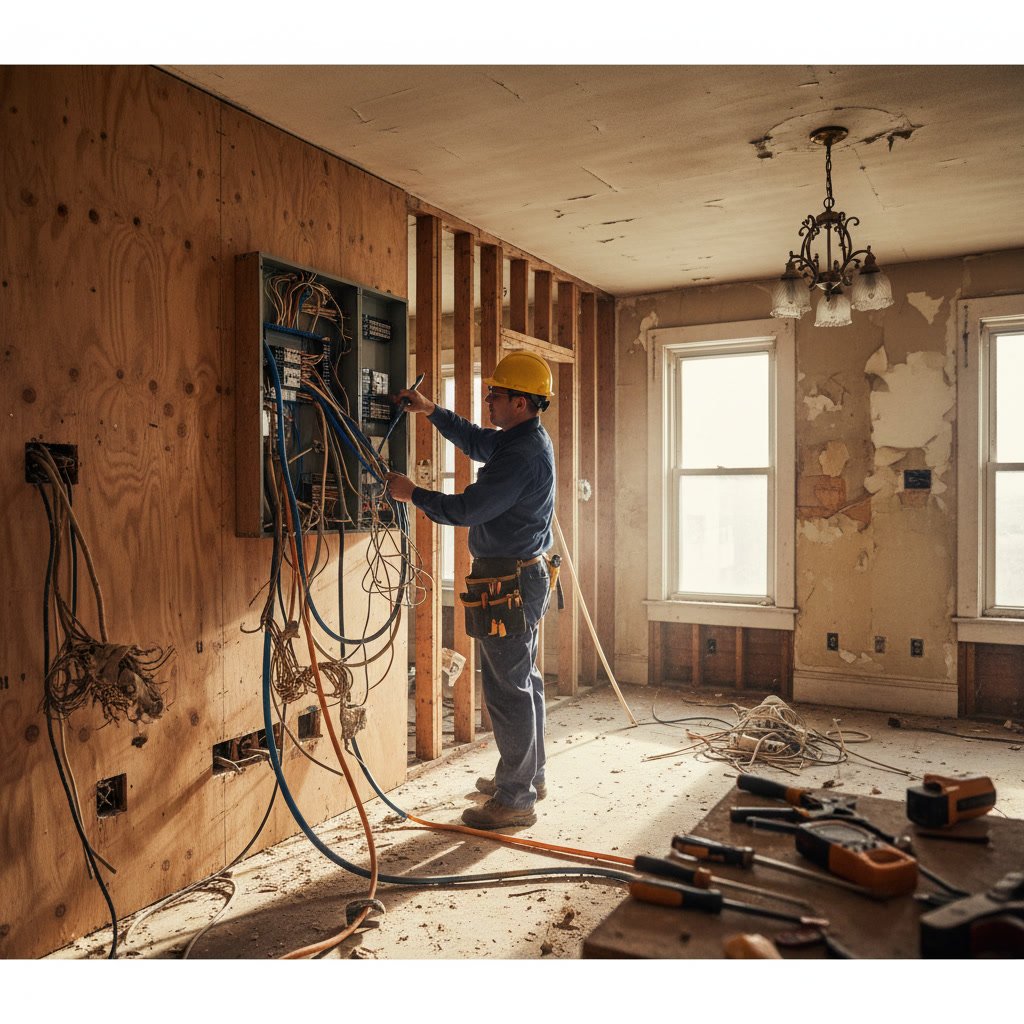
Walk through your building with a camera and notebook. Photograph electrical panels, water shutoffs, gas lines, and HVAC locations. Record model numbers and specifications for every major system. This documentation becomes invaluable when contractors need to integrate new work with existing infrastructure.
Create a simple floor plan marking utility locations. Note where walls contain plumbing stacks, electrical conduits, or structural supports. This map prevents demolition surprises that derail schedules and budgets. Share copies with your commercial construction team before they develop final plans.
Secure All Required Permits and Approvals Early
Commercial permits take longer than residential ones. Plan for four to eight weeks in most municipalities. Your application package should include architectural drawings, engineering calculations, and proof of insurance. Incomplete submissions restart the clock, so verify requirements with your local building department first.
Some renovations require additional approvals. Historic buildings need preservation board reviews. Properties near waterways may need environmental permits. Retail spaces often require health department sign-off before reopening. Identify every agency involved and build their timelines into your project schedule.
Communicate With Tenants and Stakeholders in Berkeley
Send written notice at least 30 days before work starts. Explain the scope, timeline, and how it affects their operations. Include specific dates for noisy work, utility interruptions, and access changes. Clear communication reduces complaints and helps tenants plan around the disruption.
Hold a pre-construction meeting with all affected parties. Walk through the work areas together. Answer questions about parking, deliveries, and customer access. Establish a point of contact for urgent issues. This meeting builds trust and creates realistic expectations for everyone involved.

Coordinate Utility Shutdowns and Service Continuity
Map out every utility interruption your project requires. Schedule electrical shutdowns for evenings or weekends when businesses are closed. For longer outages, arrange temporary power through generators. Water line work may require portable restrooms and handwashing stations to maintain operations.
Contact utility companies three weeks ahead for major service changes. Gas line modifications need utility company inspections before and after work. Telecom and internet providers require advance notice for cable relocations. Coordinate these schedules with your contractor to avoid gaps that delay completion.
Create Temporary Access Routes and Safety Barriers
Your building must remain functional during construction. Design alternate routes that meet fire code and ADA requirements. Install temporary lighting if construction blocks existing fixtures. Mark paths clearly with signs and floor tape so occupants and customers navigate safely.
Physical barriers protect people from construction hazards. Floor-to-ceiling walls with lockable doors separate work zones from occupied areas. These barriers also control dust migration, a critical concern in office and retail environments. Include barrier construction in your timeline because proper separation takes two to three days to install.
Step-by-Step Pre-Construction Checklist
Start eight weeks out by selecting your contractor and finalizing designs. Week seven, submit permit applications and order long-lead materials. Week six, notify tenants in writing and schedule the stakeholder meeting. Week five, confirm insurance coverage meets your lease requirements and local regulations.
Four weeks before start date, finalize the construction schedule and identify utility shutdown windows. Three weeks out, contact utility companies and arrange inspections. Two weeks ahead, install temporary access routes and test emergency systems. One week before, conduct a final walkthrough with your contractor and building occupants.
The day before construction begins, post signage explaining the project timeline and contact information. Verify that all permits are posted at the job site. Confirm your contractor has keys, access codes, and emergency contact numbers. This final check prevents first-day delays that often cascade through the entire schedule.
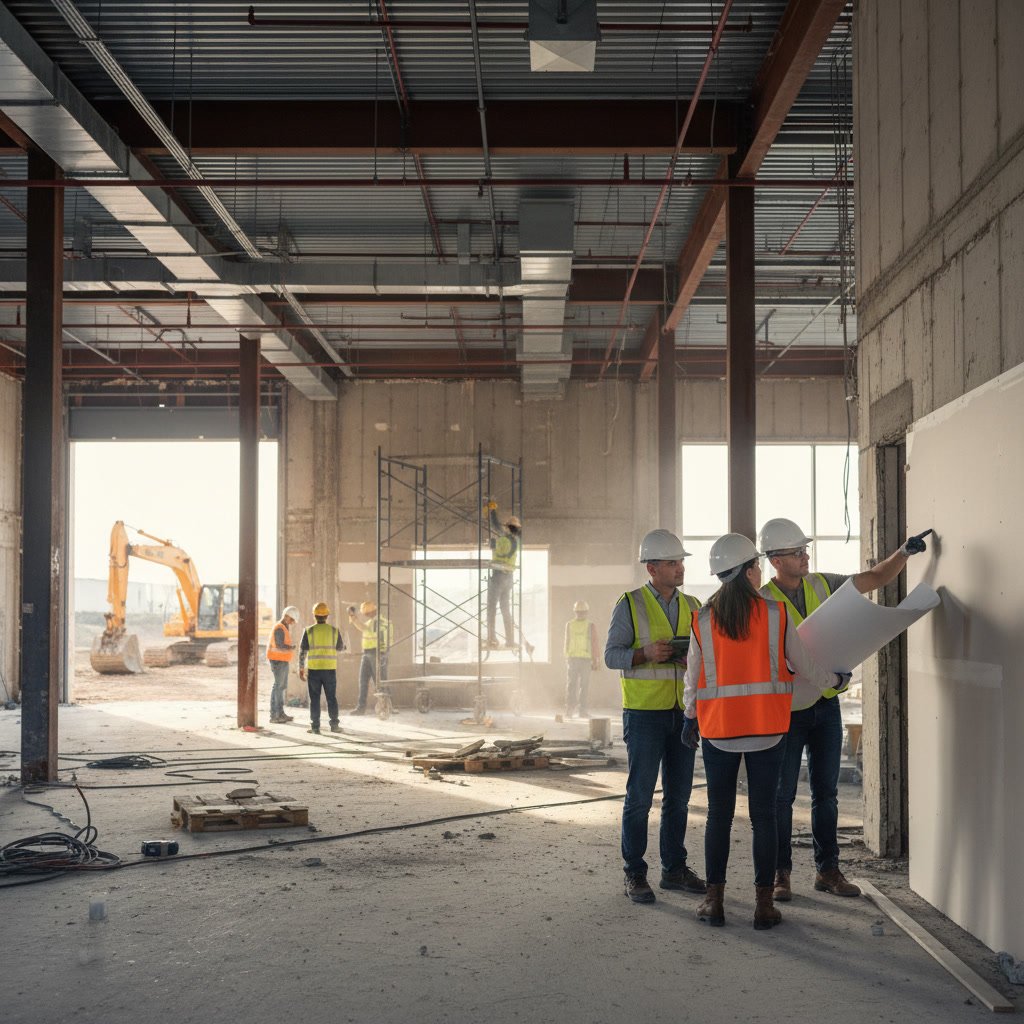
Plan for Waste Management and Material Staging
Commercial demolition generates substantial debris. A 2,000 square foot office gut produces three to five dumpster loads. Secure permits for dumpster placement in parking areas or streets. Schedule pickups that match your demolition pace to avoid overflow that creates safety hazards and code violations.
Designate material staging areas away from public access. New materials need weather protection and security. Deliveries should not block fire lanes or accessible parking. Coordinate delivery times with your contractor to match installation schedules, reducing on-site storage needs and theft risk.
Establish Clear Communication Protocols During Construction
Assign one person as the owner’s representative who makes decisions and communicates with the contractor. Multiple decision-makers create confusion and change orders. Your representative should be available during business hours and respond to urgent issues within two hours.
Schedule weekly progress meetings at the same time each week. Review completed work, upcoming tasks, and any issues requiring decisions. Document these meetings with written minutes distributed to all stakeholders. This regular cadence keeps the project moving and prevents small problems from becoming major delays.
Similar preparation principles apply to home projects, though the scale differs. Understanding how to prepare for residential construction shows the common threads across project types. The timeline considerations also mirror those found when planning combined painting and remodeling projects, where coordination between trades determines success.
Preparing Your Building Sets the Foundation for Success
Thorough preparation transforms a potentially chaotic renovation into a managed process with predictable outcomes. The time invested in documentation, permits, communication, and logistics pays returns in fewer surprises, shorter timelines, and lower final costs. Your building emerges transformed while your tenants and operations remain protected throughout the work.
Murillo Construction Painting and Remodeling brings over 30 years of experience managing complex commercial renovations across the Bay Area. Our team handles every preparation detail, from permit applications to tenant coordination, ensuring your project starts right and finishes on schedule. Contact us at +15106609596 to discuss your commercial building renovation and receive a detailed preparation plan tailored to your property and timeline.